Imagine coming home after a long day, stepping into your own backyard oasis, and unwinding in a sauna. But before you do, you want to change into your sauna attire comfortably and privately. This is where a well-constructed outdoor sauna changing room vestibule becomes essential. Not only does it provide a transition space between the outdoors and your sauna, but it also enhances the overall sauna experience.
In this article, you will learn how to construct an outdoor sauna changing room vestibule that is functional, aesthetically pleasing, and built to withstand the elements. We’ll cover everything from planning and materials to construction techniques and design considerations. By the end, you’ll be ready to create your perfect sauna experience.

ZONEMEL
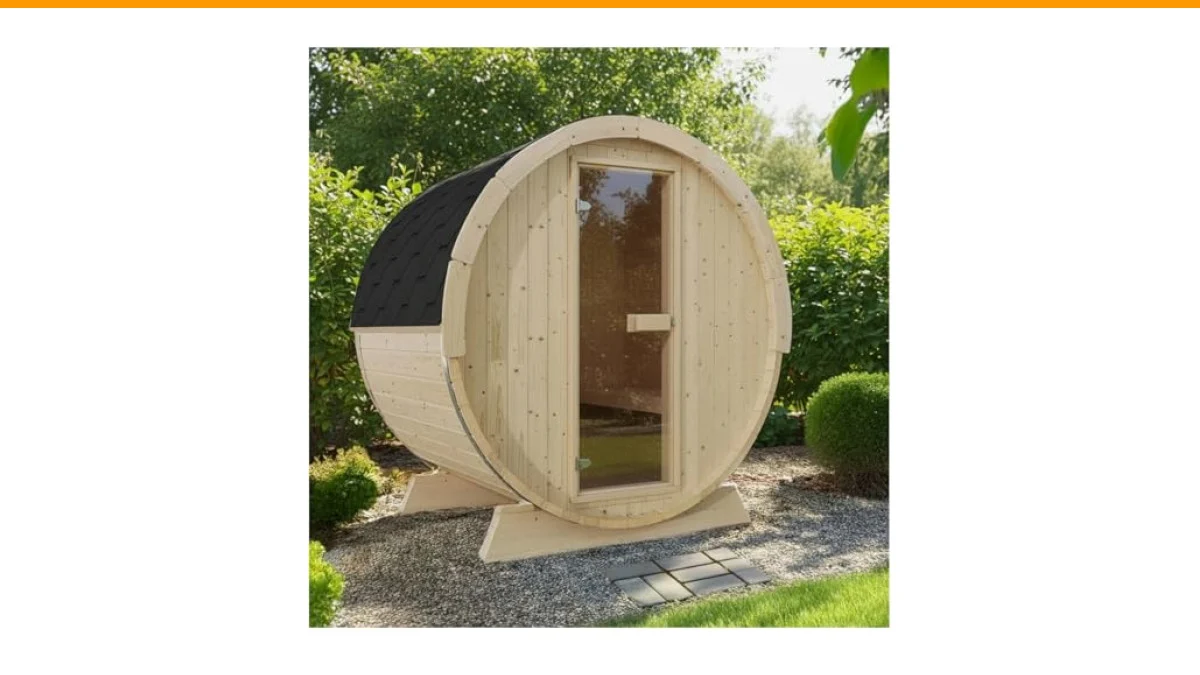
ZONEMEL Outdoor Barrel Steam Sauna, Wood Sauna Room for 2 Person with 4.5KW ETL TOULE Heater, Volcanic Stones, Asphalt Shingles, Waterproof Tarp, 8mm Tempered Glass, 220V, Rubber Base(0-195℉)
- 2 Person Sauna Room: Our spacious glass sauna room size is 71"W x47"D x71"H. With an at-home sauna, you can enjoy luxurious self-c…
- Powerful & Efficient Heating: Features a 4.5KW sauna stove and supports 220V voltage, ensuring rapid heating and consistent steam…
- Waterproofing System: Precision-fit wooden panels – handcrafted with seamless joinery & airtight silicone seals to block moisture…
If you’re considering adding an outdoor sauna to your property, the ZONEMEL Outdoor Barrel Steam Sauna is an excellent choice. Designed for two people, it provides a spacious and efficient sauna experience with a powerful heating system. Pairing a sauna with a well-designed changing room vestibule will elevate your relaxation routine.
Planning Your Sauna Changing Room Vestibule
Before you start building, careful planning is crucial. Begin by determining the size and layout of your vestibule. A standard size ranges from 3 to 6 feet deep and 4 to 8 feet wide, depending on space and intended use. Consider how many people will use it at once and ensure there’s enough room for benches and hooks for towels and clothes.
Next, think about the materials you’ll use. Opt for durable, weather-resistant materials like cedar or spruce. Cedar is particularly popular for saunas due to its resistance to moisture and pleasant aroma. You’ll also need to consider insulation, especially if you live in a colder climate. Insulating the walls and ceiling can help maintain a comfortable temperature and prevent heat loss.
Construction Techniques
Start with a solid foundation. A concrete slab or treated wood platform is ideal, ensuring stability and preventing moisture from seeping in. Once your foundation is ready, frame the walls using 2×4 lumber. Make sure to include windows or ventilation openings to allow for airflow. Proper ventilation is essential to keep the space fresh and to regulate humidity levels.
After framing, insulate the walls and ceiling. Use fiberglass insulation or foam board for effective thermal resistance. Then, cover the insulated walls with tongue-and-groove wooden panels to create a seamless look. This will also help maintain the sauna’s aesthetic and complement the outdoor environment.
Don’t forget the door. A solid, insulated door ensures privacy and maintains the temperature inside. If possible, install a double-door system to create an airlock effect, reducing heat loss when entering or exiting the sauna.
Design Considerations
Your sauna changing room vestibule should not only be functional but also inviting. Choose colors and finishes that blend with your outdoor space. Natural wood finishes are often preferred for their rustic charm. Consider adding windows to provide natural light. This can make the space feel larger and more welcoming.
Incorporate storage solutions like shelves or hooks for towels, robes, and personal items. A built-in bench provides a convenient place to sit while changing. Make sure to use waterproof materials for any furnishings exposed to moisture.
Lighting is another critical aspect. Use warm LED lights to create a cozy atmosphere. Wall sconces or recessed lighting can be effective without taking up valuable space. If you prefer a more natural feel, consider installing a small, waterproof window to allow natural light in during the day.
Comparative Options for Sauna Changing Room Vestibules
| Feature | Wooden Structure | Metal Structure | Prefab Options |
|---|---|---|---|
| Durability | Highly durable; needs maintenance | Very durable; low maintenance | Varies; check brand specifications |
| Insulation | Natural insulation; can add extra layers | Poor insulation; require additional materials | Often pre-insulated |
| Cost | Moderate; depends on wood type | Higher initial cost | Cost-effective depending on size |
| Aesthetic Appeal | Natural look; blends well with outdoor spaces | Industrial look; may not blend well | Varied aesthetics; check design |
| Installation Time | Longer; requires carpentry skills | Shorter; requires tools | Quick; usually ready to assemble |
How do I ensure proper ventilation in my sauna changing room vestibule?
Proper ventilation is achieved by installing vents near the ceiling and low on the opposite wall. This allows for effective airflow, helping to manage humidity and maintain a comfortable environment.
What materials are best for building the changing room?
Cedar and spruce are popular choices due to their natural resistance to moisture and decay. They also provide a pleasant aroma, enhancing the sauna experience.
How much space do I need for a comfortable changing area?
A minimum of 3 feet in depth and 4 feet in width is recommended for a comfortable changing area. If space allows, larger dimensions provide more comfort.
What type of flooring is suitable for the changing room vestibule?
Water-resistant materials like treated wood or composite decking are ideal. Consider adding a drain if possible to manage any water runoff from wet clothing.
Can I add electrical outlets in the changing room vestibule?
Yes, but ensure they are GFCI (Ground Fault Circuit Interrupter) protected to prevent electrical hazards in a wet environment.
Final Thoughts on Your Sauna Changing Room Vestibule
- Plan your vestibule size based on expected usage.
- Choose durable, weather-resistant materials for longevity.
- Incorporate ventilation to manage humidity and temperature.
- Opt for an aesthetic that complements your outdoor space.
- Include functional features like benches and storage for convenience.
- Consider lighting to enhance the atmosphere.
- Be mindful of safety when adding electrical components.