Creating a Cozy Sauna Experience
Imagine stepping into your sauna after a long day, the warmth enveloping you like a comforting hug. You sit on the top bench, expecting to feel the heat radiating from above. However, the warmth seems to dissipate, leaving you less than satisfied. A well-framed sloped sauna ceiling can trap heat effectively, ensuring a consistently warm experience, especially around the top bench where you want it most.
This article will guide you through the process of framing a sloped sauna ceiling to maximize heat retention. You’ll learn the best techniques, materials, and even some practical tips to create a sauna that’s not just functional, but a true retreat. With the right strategies, your sauna can become a haven of warmth and relaxation.
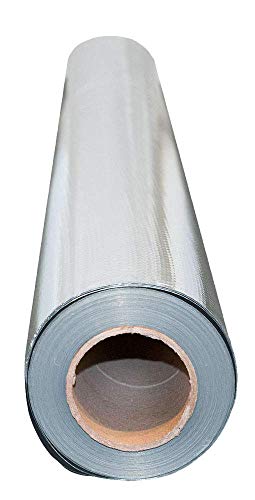
For insulation, consider using a product like the MWS 500 sqft Aluminum Foil Barrier Insulation. This waterproof vapor barrier helps maintain the heat inside your sauna, working effectively with your sloped ceiling design.
Understanding Heat Dynamics in Saunas
Heat dynamics play a crucial role in sauna design. Hot air rises, which means that in a traditional sauna, the heat tends to accumulate towards the ceiling. A sloped ceiling can help channel this warm air back down towards the occupants, particularly those seated on the top bench.
Consider the following elements when designing your sloped ceiling:
- Ceiling Angle: A slope of about 45 degrees is optimal, allowing warm air to circulate effectively.
- Height: The ceiling should be high enough to prevent heat loss but low enough to offer an intimate atmosphere.
- Material: Use heat-resistant materials to withstand high temperatures without warping.
When calculating dimensions, aim for a height of at least 7 feet at the highest point to allow for comfortable headroom while seated.
Framing Techniques for a Sloped Sauna Ceiling
Framing a sloped sauna ceiling requires careful planning and execution. Here are the steps to effectively frame your sauna:
- Measure and Plan: Determine the dimensions of your sauna. Sketch a plan that includes the slope angle and the height from the floor to the highest point.
- Gather Materials: Use treated lumber for the frame. Ensure you have enough two-by-fours for both the main structure and cross supports.
- Construct the Frame: Start with a rectangular base. Attach vertical supports to the base, ensuring they are securely anchored to the floor.
- Add Cross Beams: Install cross beams to support the sloped ceiling. These should follow the contour of your slope, maintaining the desired angle.
- Install the Ceiling Panels: Use plywood or tongue-and-groove boards for the ceiling. Secure them to the frame, ensuring a tight fit to prevent heat loss.
Pay attention to the connections between the beams and panels. A solid connection minimizes the chance of gaps, which can lead to heat loss.
Insulating Your Sauna Ceiling
Insulation is vital for trapping heat effectively. Without proper insulation, even the best-framed ceiling can fail to maintain warmth. Here’s how to insulate your sloped sauna ceiling:
- Choose Insulation Material: Fiberglass or mineral wool are common choices, but for an even better solution, consider using the MWS Aluminum Foil Barrier Insulation. It provides excellent thermal resistance and moisture control.
- Install Vapor Barriers: Place vapor barriers on the warm side of the insulation to prevent moisture from infiltrating the walls and ceiling. This is crucial in a humid sauna environment.
- Seal Gaps: Use caulk or spray foam to seal any gaps between insulation and framing. This prevents warm air from escaping, ensuring a cozy sauna experience.
When properly insulated, your sauna will retain heat more effectively, making each session enjoyable.
Comparing Framing and Insulation Approaches
| Method | Pros | Cons |
|---|---|---|
| Traditional Wood Frame | Strong, customizable, classic look | Can be heavy, requires precise measurements |
| Metal Frame | Lightweight, resistant to moisture | Can be more expensive, may transfer heat |
| Insulated Panels | Quick installation, excellent insulation | Less customizable, can be bulky |
| Aluminum Foil Barrier | Highly reflective, excellent thermal resistance | Requires careful installation to avoid wrinkles |
How can I ensure my sauna retains heat effectively?
Focus on proper insulation and sealing any gaps. Use materials designed for high temperatures and moisture to maintain a warm environment.
What angle should my sauna ceiling be?
A 45-degree angle is ideal for a sloped sauna ceiling. This angle allows warm air to circulate back down towards the top bench.
Do I need a vapor barrier in my sauna?
Yes, a vapor barrier prevents moisture from entering the walls and ceiling. This is crucial for maintaining the integrity of your sauna structure.
What materials are best for sauna ceilings?
Use heat-resistant materials like cedar or hemlock for the ceiling. These woods handle high temperatures well and provide a pleasant aroma.
How often should I check my sauna for maintenance?
Check your sauna at least once a season for any signs of wear or damage. Regular maintenance ensures longevity and optimal performance.
Final Thoughts on Framing a Sloped Sauna Ceiling
- Plan your measurements carefully to ensure a proper fit.
- Use heat-resistant and moisture-proof materials.
- Consider using the MWS Aluminum Foil Barrier for insulation.
- Seal all gaps to prevent heat loss.
- Regularly inspect your sauna for maintenance needs.
- Choose an angle of about 45 degrees for maximum heat retention.
- Keep the ceiling height at least 7 feet for comfort.