You bought a gas space heater to knock the chill off a drafty garage or a basement workshop. It throws out serious heat. Then you read the manual and see the venting requirements, and suddenly the project feels bigger than you planned. That’s normal. Venting is the part most people want to skip, and it’s the one part you can’t afford to get wrong.
Carbon monoxide is odorless and colorless. A poorly vented heater can fill a room with it before you notice anything wrong. This guide walks you through the actual rules for venting a gas space heater, the difference between vent types, and the mistakes that show up in service calls all the time. You’ll know what you can do yourself and what needs a professional.

GASLAND
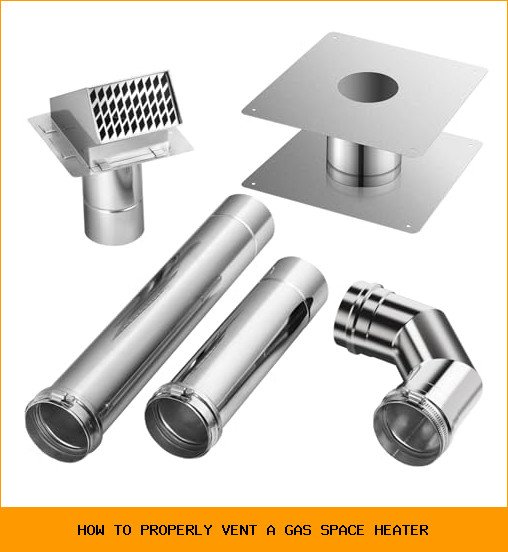
GASLAND 3" Stainless Steel Vent Pipe Kit for Gas Tankless Water Heaters, Includes 3" Termination Hood,3" x 90 Degree Elbow, 3"x 1' Vent Pipe,3" x 1.5' Vent Pipe and 3" Wall Thimble
- Efficient Venting: Horizontal vent pipes are designed for residential tankless water heaters. They effectively vent exhaust gases…
- Excellent Quality: Constructed of T304 stainless steel for excellent corrosion and temperature resistance, providing sufficient du…
- Easy Installation: Detachable horizontal vent pipe kit designed for tankless water heater, can be assembled in lengths to suit you…
Let’s clear up the confusion around venting so you can run your heater with confidence.
If you’re installing a tankless water heater or a heater with a 3-inch exhaust port, the GASLAND 3-inch Stainless Steel Vent Pipe Kit is worth a look. It includes the termination hood, a 90-degree elbow, two pipe sections, a wall thimble, and gear clamps, so you don’t have to hunt down separate parts. The T304 stainless steel holds up better than galvanized pipe in humid or corrosive environments.
Myth #1: Any Metal Pipe Will Work
People love to use whatever pipe is lying around. A section of dryer vent or an old stovepipe seems like it should do the job. It won’t. Dryer vents are thin aluminum. They aren’t rated for the high exhaust temperatures of a gas heater, and they can corrode quickly from the acidic condensate in combustion gases.
You need pipe rated for your specific heater type. That means B-vent (double-wall) for most natural draft units or Category III stainless steel for power vented units. The rating matters because it accounts for heat tolerance, condensation resistance, and pressure. Using the wrong pipe is a fire hazard and a code violation.
Check the heater’s nameplate. It lists the vent category and the required pipe size. If the label says Category I, you need B-vent. If it says Category III, you need sealed stainless steel pipe. Don’t guess.
Myth #2: You Can Vent Into a Chimney Without a Liner
An old masonry chimney looks like a free exhaust path. The reality is more complicated. A gas heater produces exhaust that is cooler and more acidic than a wood stove’s smoke. That acidic moisture eats away at mortar and brick over time. The result is a degraded chimney and potential leaks of combustion gases into your home.
If you plan to use an existing chimney, you need a properly sized stainless steel liner that runs the full height of the flue. The liner must match the heater’s vent category and size. This is not a DIY job for most people. A chimney sweep or HVAC tech can inspect the flue and install the right liner. It costs more upfront, but it’s cheaper than replacing a chimney.
Direct Vent vs. Natural Draft: Know What You Own
You need to know which type of heater you have before you buy any pipe. The venting rules are completely different.
Natural draft heaters pull combustion air from the room and push exhaust up a vertical vent pipe. They rely on the natural buoyancy of hot gas. The vent pipe must run mostly vertical, often with a minimum rise before any horizontal run. These heaters need a fresh air supply in the room, or they’ll backdraft.
Direct vent heaters are sealed units. They pull combustion air from outside through one pipe and exhaust through another. The vent run can be horizontal, which makes them much easier to install in a wall. They don’t use room air, so they’re generally safer in tight spaces.
You can’t swap venting methods. A natural draft heater needs a vertical B-vent. A direct vent heater needs its specific concentric or twin-pipe kit. Read the manual before you buy anything.
| Feature | Natural Draft (B-Vent) | Direct Vent (Sealed) | Power Vent (Category III) |
|---|---|---|---|
| Combustion air source | Room air | Outside air | Room air or outside air |
| Vent pipe material | Double-wall galvanized (B-vent) | Stainless or aluminum concentric kit | Sealed stainless steel |
| Typical run direction | Mostly vertical | Horizontal or vertical | Horizontal or vertical |
| Clearance to combustibles | Usually 1 inch | Usually 0 to 1 inch | Usually 1 inch |
| Best for | Replacing old units in basements | Additions and tight rooms | Long vent runs |
Clearance Rules: The Numbers That Matter
Clearance means the space between the vent pipe and anything that can burn. Walls, insulation, wood framing, and plastic are all in that category. B-vent typically requires a 1-inch clearance to combustibles. That gap is not optional. The outer wall of the pipe gets hot enough to scorch wood over time.
Direct vent pipe often has a smaller clearance, sometimes zero, but you need to verify with the manufacturer’s spec sheet. Don’t assume a 1-inch rule applies to everything. When in doubt, give it more space. A 2-inch gap costs you nothing and adds a margin of safety.
You also need clearance at the termination point outside. The vent cap must be at least 12 inches above the ground or the highest snow level expected in your area. It needs to be at least 3 feet from any forced air intake, and at least 4 feet below or horizontally from any door or window that can open. These rules exist to keep exhaust from being pulled back into the house.
Horizontal Venting: The Tricky Part
Running a vent pipe through a side wall is common for direct vent heaters. It’s also where most installation errors happen. The pipe must slope downward slightly toward the outside, about 1/4 inch per foot. That slope lets condensation drain out instead of pooling inside the pipe.
Every joint needs to be sealed and secured. Use the gear clamps or screws recommended by the pipe manufacturer. Don’t rely on tape. The exhaust pressure will find any gap, and a leak inside a wall cavity is a serious problem.
The wall thimble is there for a reason. It protects the combustible wall material from the heat of the pipe. Install it flush with the interior wall surface and seal around it with fire-rated caulk. The exterior side needs a bead of exterior silicone to keep water out.
One thing people skip is the support brackets. Horizontal runs need support every 3 to 4 feet. The pipe is heavy, and over time it will sag if unsupported, creating a low spot where water collects.
When to Call a Professional
Some venting jobs are simple. Replacing a section of B-vent in an accessible attic is straightforward. Running a new horizontal vent through an exterior wall with clear access is also doable for a careful DIYer. But there are situations where you should stop and call an HVAC tech.
If the vent run is longer than the manufacturer’s maximum, you need a pro. If the heater is in a bedroom or a bathroom, the codes are stricter. If you smell gas or exhaust fumes during a test run, shut it down and call someone immediately. And if your heater is a condensing model, the venting requirements are completely different and much more precise. Don’t wing it.
A professional installation costs a few hundred dollars. A carbon monoxide incident costs a lot more. That’s not a scare tactic, it’s a simple calculation.
Frequently Asked Questions
Can I use a regular chimney for my gas space heater?
Only if the chimney has a properly sized stainless steel liner installed for gas use. An unlined masonry chimney will deteriorate from the acidic exhaust and can leak gases into your living space. Have a professional inspect and line it first.
What is the difference between B-vent and direct vent pipe?
B-vent is a double-wall pipe used with natural draft heaters. It pulls combustion air from the room and exhausts vertically. Direct vent pipe is a sealed system that brings air from outside and exhausts outside, and it can run horizontally. The two are not interchangeable.
How much clearance does the vent pipe need from wood framing?
Most B-vent requires at least 1 inch of clearance to combustibles. Direct vent pipe can vary, so check the manufacturer’s instructions. The clearance is measured from the outer wall of the pipe to the nearest combustible surface.
Why does my vent pipe drip water?
That’s condensation forming inside the pipe. It’s normal to see some moisture, especially on a cold start. The pipe should slope slightly downward toward the outside so the water drains out. If water pools inside, you have a low spot in the run or the slope is wrong.
Can I vent a gas heater through a dryer vent?
No. Dryer vents are made of thin aluminum and are not rated for the temperature or chemical composition of gas heater exhaust. Using one is a fire hazard and a code violation. You must use pipe rated for your heater’s vent category.
What to Do Next
- Check the nameplate on your heater to confirm the vent category (I, III, or direct vent).
- Measure the vent pipe diameter. It’s usually 3 or 4 inches, but verify it.
- Buy the correct pipe type. B-vent for natural draft, stainless steel for Category III, and a manufacturer kit for direct vent.
- Keep a 1-inch clearance to anything combustible. When in doubt, add more space.
- Slope horizontal runs down 1/4 inch per foot toward the outside.
- Install a carbon monoxide detector in the same room as the heater, and test it monthly.
- If the job feels wrong or the run is long, call an HVAC professional. It’s worth the money.